Tristate · Florida · Select nationwide

Measured right.
Drawn to build from.

Precision Measuring is the field measuring and drafting partner for contractors. We capture existing conditions on site and hand back drawings your crew, your fabricator and your client can all work from.

1/16"
Field tolerance
24-48h
CAD turnaround
4
Drawing tiers


Technical floor plan with dimension callouts and a 3D wireframe overlay
Sheet A-101 · As-built plan

Same-day field measures

Most jobs scheduled within 48 hours

Licensed & insured

COI issued before we step on site

Laser + manual verified

Every dimension checked twice

PDF & DWG delivered

Your title block, your layer standard

Drawing tiers

Four levels of deliverable. One field measure.

Start with a sketch for a fast bid, or go all the way to a modeled 3D set for client sign-off. Every tier is built on the same verified site data.

Tier 01



Hand Drawings

Field-measured sketches, drawn on site and delivered same day.

  • On-site field measure by a trained tech
  • Scaled hand sketch with full dimension strings
  • Photo set keyed to the sketch
  • Clean scan delivered as PDF

Turnaround · Same day
Most requested

Tier 02


CAD Drawings

Your field measure converted into precise, editable CAD files.

  • Everything in Hand Drawings
  • Drafted to scale in AutoCAD
  • Layered DWG + PDF deliverables
  • Title block with your company branding

Turnaround · 24-48 hours

Tier 03

In-Depth Drawings

Full documentation sets: plans, elevations, sections and details.

  • Everything in CAD Drawings
  • Elevations, wall sections and RCPs
  • Detail callouts and hatch schedules
  • As-built conditions documented

Turnaround · 3-5 days

Tier 04

3D Drawings

Modeled space with wireframe and rendered views clients understand.

  • Everything in In-Depth Drawings
  • 3D model built from verified field data
  • Isometric and interior render views
  • Material and finish call-outs

Turnaround · 5-7 days

How it works

A process built around your schedule

01

Book the measure

Call or send the address and scope. Most jobs are on the schedule within 48 hours.

02

We measure on site

Laser and manual verification of every wall, opening, obstruction and utility location.

03

We draft it

Your field data becomes the deliverable tier you picked, drawn to scale in your title block.

04

You build from it

Files land in your inbox as PDF and DWG. Revisions handled fast, no back-and-forth.

Service area

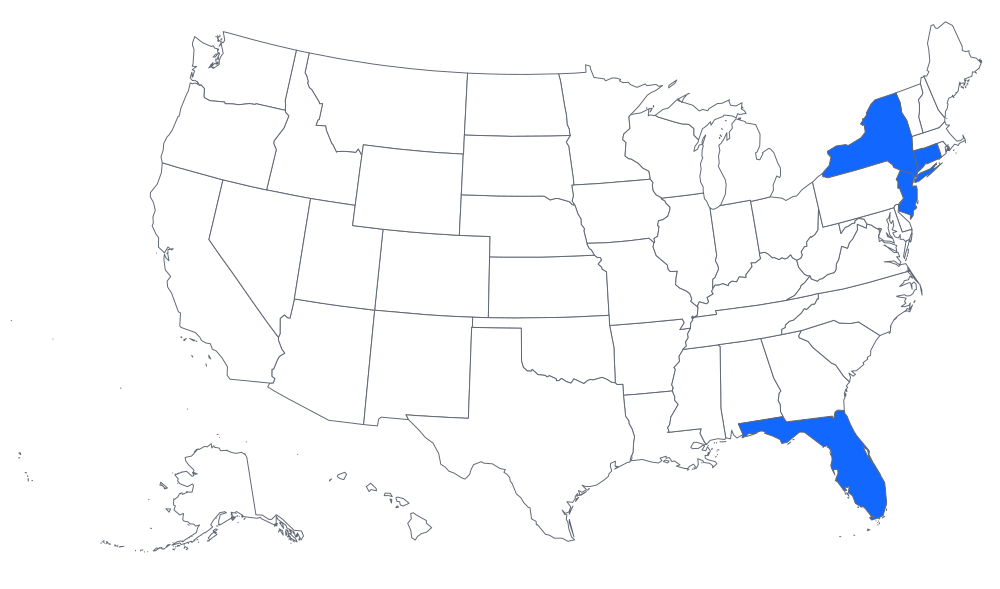
Tristate, Florida, and select locations beyond

Our core coverage runs across the Tristate area and Florida's major metros. We also travel for multi-site rollouts and larger commercial packages - if your job sits outside the list, call and ask.

Check your location

Tristate

  • New York City - all five boroughs
  • Long Island & Westchester
  • Northern & Central New Jersey
  • Fairfield County, Connecticut

Florida

  • Miami-Dade & Broward
  • Palm Beach County
  • Tampa Bay & Orlando
  • Naples & Fort Myers

Select other

  • Philadelphia metro
  • Boston metro
  • Charlotte & Raleigh
  • Select travel jobs nationwide

Sample work

Recent deliverables

Kitchen field sketch · Brooklyn, NY

Hand Drawings

Kitchen field sketch · Brooklyn, NY

As-built plan · Jersey City, NJ

CAD Drawings

As-built plan · Jersey City, NJ

Kitchen model · Boca Raton, FL

3D Drawings

Kitchen model · Boca Raton, FL

Request a quote

Get an accurate measure on the schedule

Tell us the address and the scope. We'll confirm a field measure window and the drawing tier that fits your build.

Tristate · Florida · Select nationwide travel